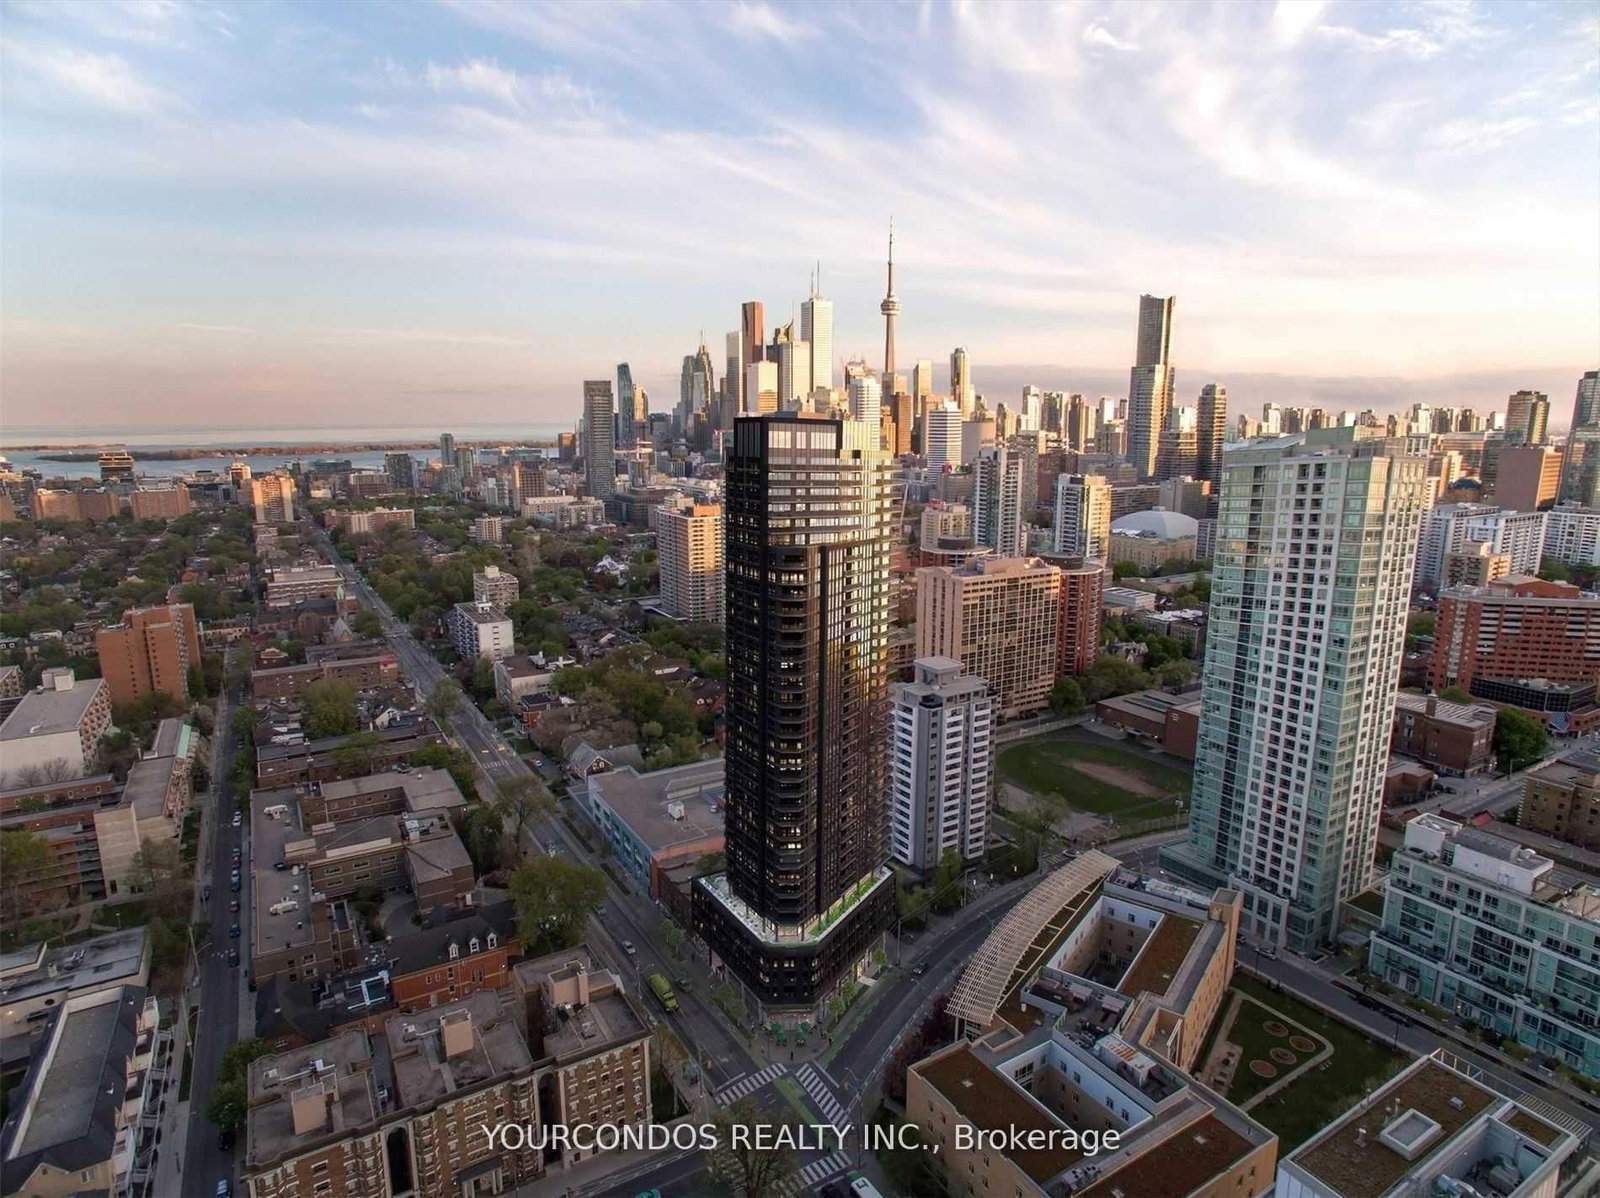
<-- style PDP --> 702-120 Homewood Avenue, Toronto - Condo Apt for lease for $2,150
  • new
  • for lease

702-120 Homewood Avenue

Toronto, Ontario, M4Y 1J4 - North St. James Town

$2,150

  • Neighbourhood

    North St. James Town

  • Major Intersection

    Wellesley/Jarvis

  • Listed Since: 9 day(s)

  • Last update: 9 day(s) ago

Overview

  • Property Type

    Condo Apt, Apartment

  • Bedrooms

    1 + 1

  • Bathrooms

    1

  • Square Feet

    600-699

  • Exposure

    North

  • Total Parking

    n/a

  • Locker

    None

  • Furnished

    No

  • Balcony

    Jlte

Property Description

Property description for 702-120 Homewood Avenue, Toronto

Live in style at The Verve by Tridel, a sleek, spacious 1-bedroom + den suite with 9-ft ceilings and a versatile layout. The den is ideal as a home office or guest space, while the kitchen features granite counters, a large island, and modern finishes throughout. It is just a short walk from two subway stations, with grocery stores, cafes, parks, and restaurants nearby. You're minutes from Bloor St., Yorkville, Eataly, U of T, Toronto Metropolitan University, and a vibrant community centre. This pet-friendly building offers resort-style amenities, including a 24-hour concierge, rooftop outdoor pool with cabanas, sauna, party rooms, theatre, fully equipped gym, yoga room, billiards lounge, visitor parking, and more. Quick access to the DVP and Gardiner ensures effortless commuting. The tenant has to open an account with Provident Energy, which includes hydro, heat, and hot water tank rental. Photos were taken when the unit was vacant.

Listed by RE/MAX REALTRON MARIUS MITROFAN GROUP

  • MLS #

    C13531542

  • Sq. Ft

    600-699

  • Sq. Ft. Source

    MLS

  • Year Built

    Available Upon Request

  • Basement

    None

  • View

    Downtown

  • Garage

    Underground

  • Parking Type

    None

  • Locker

    None

  • Pets Permitted

    Yes-with Restrictions

  • Exterior

    Concrete

  • Fireplace

    N

  • Security

    n/a

  • Elevator

    n/a

  • Laundry Level

    n/a

  • Building Amenities

    Concierge,Gym,Outdoor Pool,Party/Meeting Room,Sauna,Visitor Parking

  • Maintenance Fee Includes

    Water

  • Property Management

    Del Property Management 647-341-4021

  • Heat

    Forced Air

  • A/C

    Central Air

  • Water

    n/a

  • Water Supply

    n/a

  • Central Vac

    N

  • Cert Level

    n/a

  • Energy Cert

    n/a

  • Living

    4.88 x 3.05 ft Ground level

    hardwood floor, Combined W/Dining

  • Dining

    4.88 x 3.05 ft Ground level

    hardwood floor, Juliette Balcony, Combined W/Living

  • Kitchen

    2.44 x 2.44 ft Ground level

    hardwood floor, Open Concept, Combined W/Living

  • Primary

    3.36 x 3.15 ft Ground level

    Large Closet, Centre Island, Granite Counter

  • Den

    2.45 x 1.84 ft Ground level

    hardwood floor, Picture Window, Broadloom

  • Foyer

    2.5 x 1.74 ft Ground level

    Hardwood Floor

  • MLS #

    C13531542

  • Sq. Ft

    600-699

  • Sq. Ft. Source

    MLS

  • Year Built

    Available Upon Request

  • Basement

    None

  • View

    Downtown

  • Garage

    Underground

  • Parking Type

    None

  • Locker

    None

  • Pets Permitted

    Yes-with Restrictions

  • Exterior

    Concrete

  • Fireplace

    N

  • Security

    n/a

  • Elevator

    n/a

  • Laundry Level

    n/a

  • Building Amenities

    Concierge,Gym,Outdoor Pool,Party/Meeting Room,Sauna,Visitor Parking

  • Maintenance Fee Includes

    Water

  • Property Management

    Del Property Management 647-341-4021

  • Heat

    Forced Air

  • A/C

    Central Air

  • Water

    n/a

  • Water Supply

    n/a

  • Central Vac

    N

  • Cert Level

    n/a

  • Energy Cert

    n/a

  • Living

    4.88 x 3.05 ft Ground level

    hardwood floor, Combined W/Dining

  • Dining

    4.88 x 3.05 ft Ground level

    hardwood floor, Juliette Balcony, Combined W/Living

  • Kitchen

    2.44 x 2.44 ft Ground level

    hardwood floor, Open Concept, Combined W/Living

  • Primary

    3.36 x 3.15 ft Ground level

    Large Closet, Centre Island, Granite Counter

  • Den

    2.45 x 1.84 ft Ground level

    hardwood floor, Picture Window, Broadloom

  • Foyer

    2.5 x 1.74 ft Ground level

    Hardwood Floor

Thinking of Selling?

Find Out Your Home’s Value in Today’s Market!

No Email or Signup is required to view your home estimate.

estimate your home value

Contact Manoj Kukreja

Sales Representative,
Century 21 People’s Choice Realty Inc.,
Brokerage
(647) 576 - 2100

Manoj profile avatar

Property History

Property history for 702-120 Homewood Avenue, Toronto

This property has been sold 8 times before. Create your free account to explore sold prices, detailed property history, and more insider data.

Sign In / Register

Inventory Graph

10 9 8 7 6 5 4 3 2 1 0 1 Months of inventory SELLER'S Market BALANCED Market BUYER'S Market

Thinking of Selling?

Find Out Your Home’s Value in Today’s Market!

No Email or Signup is required to view your home estimate.

estimate your home value

Contact Manoj Kukreja

Sales Representative, Century 21 People’s Choice Realty Inc., Brokerage
(647) 576 - 2100

Manoj profile avatar

Recent Sold Listings in North St. James Town, Toronto

Popular Cities